
1. Three physical facts decide the whole process
Titanium is very reactive at high temperature. Above 600°C, the metal absorbs oxygen, nitrogen and hydrogen quickly. These gas elements dissolve into the lattice, and the wire loses ductility and gains brittleness. So a mill must melt and heat-treat titanium in vacuum or in high-purity inert gas.
Titanium also has poor cold ductility. The metal grips the die hard, and it sticks to the die surface. So one cold pass can only take a small reduction.
Titanium also work-hardens fast. The dislocation density rises in every pass, and the ductility falls with it. So the wire stops drawing after a few passes, and the mill must anneal between passes.
These three facts set the shape of the whole route. The chain is long. The pass count is high. The parameter window of every step is narrow.
2. Nine steps form one chain, and one loop carries most of the cost
The production route runs in a fixed order.
- Raw material: the mill selects titanium sponge and adds alloying elements to the grade ratio.
- Vacuum melting: vacuum arc remelting (VAR) turns the sponge into a dense ingot.
- Ingot dressing: the mill grinds the surface and runs ultrasonic testing to remove defects.
- Forging: a large deformation breaks the cast structure and makes a bar blank.
- Hot rolling: multi-pass rolling reduces the bar blank to wire rod.
- Pickling and annealing: the mill removes the oxide scale and releases hot-working stress.
- Cold drawing: multi-pass drawing with intermediate vacuum annealing brings the wire to the final diameter.
- Finishing: the mill cuts, coils, cleans and polishes the wire.
- Inspection and warehousing: four inspection classes must pass before the coil is released.
Cold drawing and intermediate vacuum annealing are not two steps in a row. They are a pair in a loop. One wire travels back and forth at the drawing station 10 to 20 times, and 3 to 6 anneals sit in between. Most of the lead time and most of the yield loss happen inside this loop.
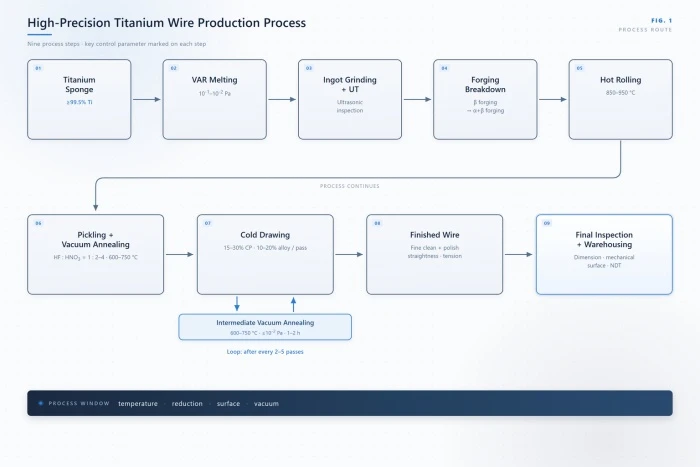
Figure 1. The nine steps in one chain. Each box carries the key control parameter of that step. The drawing station and the intermediate vacuum annealing furnace form a closed loop.
3. Melting sets the ceiling, and forging breaks the cast structure
Many performance limits of titanium wire are fixed at the melting step. Forging, rolling and drawing can improve the structure. They cannot remove impurities.
VAR melts a titanium electrode with an arc under vacuum, usually at 10⁻¹ to 10⁻² Pa. The droplets fall into a water-cooled crucible and solidify fast. Fast solidification keeps macro-segregation small, so the alloying elements distribute evenly. Electron beam cold hearth melting (EB) refines inclusions better, but it burns off aluminium in the long hot melt. So a mill rarely uses EB alone for an aluminium-bearing grade such as TC4. The common industry route is double or triple melting: one refining melt, then two VAR melts. Medical and aerospace wire demand this combination.
A cast ingot always carries three problems. The grains are coarse and columnar. The composition segregates between dendrite core and interdendritic region. Shrinkage leaves porosity in the last zone to solidify. So the mill grinds the full surface and runs ultrasonic testing before forging. A defect at the ingot stage only stretches out later. Later steps do not remove it.
Forging has one job: break the cast structure. The forging ratio must be large enough, and the mill repeats upset and draw with a changed direction in every heat. Beta forging runs above the beta transus (about 882°C for pure titanium and 995°C for TC4). It forges a large ingot through easily, but it leaves coarse Widmanstätten grains. Alpha+beta forging gives equiaxed alpha grains and good fatigue life, but it needs a larger press. The usual combination is beta forging first, then two alpha+beta heats. Medical and aerospace wire almost always take this route.
One surface detail decides later yield. Hot working forms an oxygen-rich alpha case on the bar. This layer is hard and brittle. If the mill does not remove it by peeling or pickling, it becomes a crack source in rolling and drawing.
4. Hot rolling lives inside a narrow temperature window
Hot rolling turns the bar blank into wire rod, and temperature matters more than deformation. The start temperature is usually 850–950°C, and two failure zones hold it in the middle.
When the temperature is too high, the grain grows coarse and the surface oxidizes badly. Once pure titanium passes 882°C, it enters the beta region, the grain growth rate jumps, and the ductility of the rolled rod drops. When the temperature is too low, the deformation resistance jumps, and transverse cracks and laps appear on the surface.
In practice, a mill holds pure titanium at 850–880°C and holds TC4 near but below 995°C. The furnace fluctuation must stay within ±5–10°C. A furnace with a wide temperature spread cannot make high-precision wire.
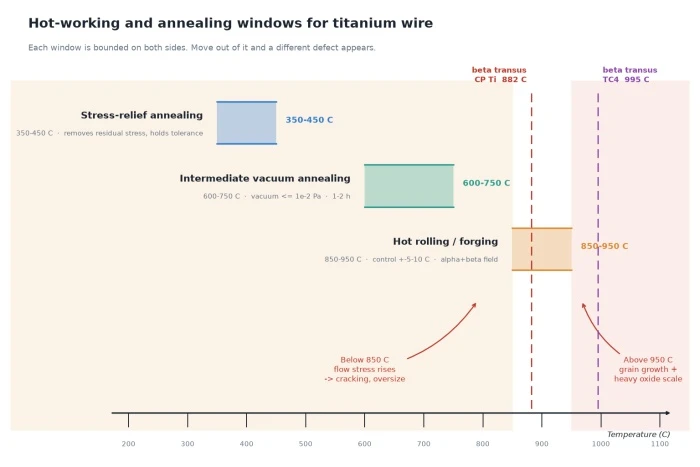
Figure 2. Four critical temperature bands on one axis. The design turns around the beta transus: 882°C for pure titanium and 995°C for TC4.
After rolling, the rod carries a dense oxide scale. The mill removes it by acid pickling with HF : HNO₃ : H₂O ≈ 1 : (2–4) : (7–12) by volume.
Hydrofluoric acid dissolves the oxide and the matrix. Nitric acid oxidizes titanium ions into a soluble state and holds back hydrogen pickup. The rod then takes a vacuum anneal, which releases hot-working stress and drives part of the residual hydrogen out of the surface.
5. Cold drawing is where the process is won or lost
Cold drawing sets the final size, and it also concentrates the yield loss. Titanium has a close-packed hexagonal structure with few slip systems. Dislocations cannot bypass obstacles easily, so they pile up at grain boundaries and phase boundaries. Strength rises and ductility falls within a few passes.
This behaviour sets one rule: small deformation, many passes. The pass reduction is 15%–30% area reduction for pure titanium wire and 10%–20% for alloy wire such as TC4. The finish stage takes the smaller value, because a thin wire is sensitive to surface defects. An oversized pass gives a direct result: wire break, splitting, transverse cracks.
After every 2 to 5 passes, the wire takes one intermediate vacuum anneal at 600–750°C, at ≤10⁻² Pa, for 1–2 h. The anneal works in three stages. Recovery first: dislocations rearrange and residual stress drops. Recrystallization second: new strain-free grains grow and ductility returns. Grain growth third: if the temperature is too high or the time too long, grains coarsen, strength falls, and orange peel appears.
The control target is the window where recrystallization has just finished. A light anneal leaves the wire too hard, and the next pass breaks it. A heavy anneal coarsens the grain, and the mechanical properties miss the specification.
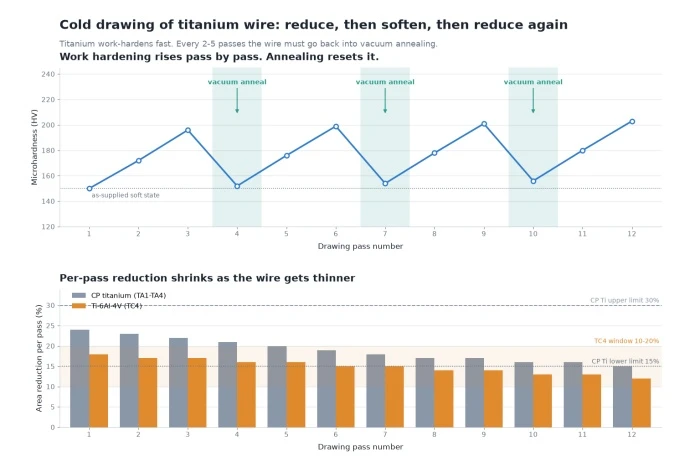
Figure 3. The upper panel shows hardness rising pass by pass and dropping after each anneal. The lower panel shows the pass reduction of each schedule against the 15%, 20% and 30% reference lines.
Dies and lubrication carry the rest of the risk. Tungsten carbide dies serve the rough and middle passes. Polycrystalline diamond (PCD) dies serve the finish passes, because they hold the bore longer. A broken lubricant film, a missing coating or a worn die bearing turns straight into scratches, grooves and diameter drift.
6. Inspection proves the wire, and a defect points back to a step
Finished wire goes through four inspection classes. None is optional.
- Dimension: diameter, ovality, length and tolerance. Class I of GB/T 39799-2021 gives about ±0.025 mm in the 0.1–0.2 mm band. Closed-loop laser gauging can reach ±0.01 mm.
- Mechanical properties: tensile strength, yield strength and elongation. GB/T 3623-2022 gives Rm ≥ 370 MPa and A ≥ 18% for annealed TA1 wire.
- Surface: visual and low-magnification check for cracks, scratches, laps, oxidation colour and pits.
- Non-destructive testing: eddy current or ultrasonic testing for internal inclusions, holes and longitudinal discontinuities.
The main standards are GB/T 3623-2022 and ASTM B863. Medical wire follows ASTM F67, ASTM F136, GB/T 13810 and ISO 5832-2. Welding wire follows AWS A5.16. The billet follows ASTM B348 and AMS 4928.
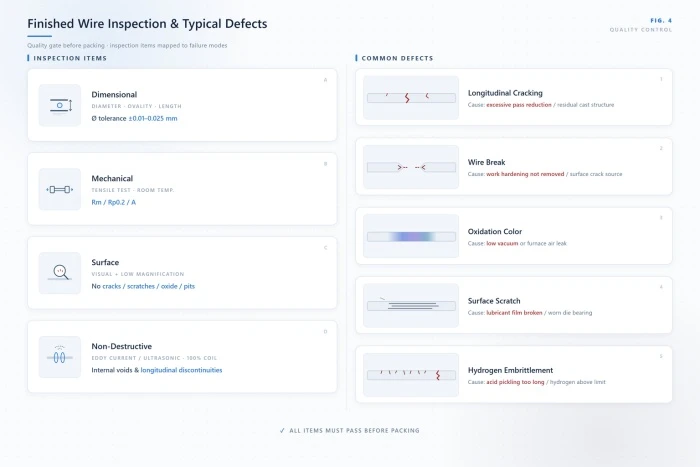
Figure 4. Four inspection classes on the left, five typical defects on the right, and the process cause of each defect below it.
Most defects have a clear process origin, so a shop-floor team can trace them fast.
- Longitudinal cracking: the pass reduction is too large, or residual columnar grains remain in the billet. Lower the reduction and raise the forging ratio.
- Wire break: work hardening is not removed, or a scratch acts as a crack source. Calibrate the anneal schedule and improve the lubrication.
- Oxidation colour and alpha case: the vacuum level is too low or the furnace leaks. Raise the vacuum to ≤10⁻² Pa and leak-test the furnace.
- Scratches and sticking grooves: the lubricant film breaks or the die bearing wears. Restore the coating and change the die by wear amount.
- Hydrogen embrittlement: pickling runs too long or too hot. Control the time and temperature, keep the acid ratio, and run vacuum dehydrogenation when needed.
7. What buyers and process engineers should check
- Check the standard number, not only the grade. The same TA2 carries different values under GB/T 3623-2022 and under a customer agreement.
- Check the billet report. Ask for the melting route, the forging ratio and the inspection record. The ingot fixes the ceiling of the wire.
- Check measured diameter data. ±0.025 mm and ±0.01 mm are two different capability levels, and the price gap is large.
- Check surface quality and hydrogen content. Surface is easy to see at the sample stage. Hydrogen is easy to miss in the report, and hydrogen failure is delayed.
- Check batch-to-batch consistency. A long-flow product shows more in three consecutive batches than in one certificate.
- Treat the temperature and anneal rhythm as hard constraints. Pure titanium runs at 850–880°C, TC4 stays below 995°C, and one anneal falls every 2–5 passes. These numbers belong in the process card, not in operator judgement.