
Engineers often freeze the first time they see a black streak on a TC4 titanium alloy bar at the macrostructure inspection bench. The streak is visible to the naked eye. Its position is random. Its depth changes from one bar to the next. The team does not know if the streak is a crack. The team does not know if the lot can still ship to an aerospace customer. Some buyers scrap the whole lot on the spot, and the loss is heavy. Other buyers hold their breath and release the lot, yet they still worry about flight safety.
This article solves that problem. We combine metallographic structure observation, scanning electron microscope (SEM) composition analysis, and microhardness testing. We use these three methods to explain black streak segregation in TC4 titanium alloy bar. We explain what it is, how to detect it, how to grade it, where it comes from, and how to control it.
TC4 titanium alloy is also called Ti-6Al-4V. It is the most typical alpha-beta titanium alloy. This material offers strong overall mechanical properties and good thermal stability. Its maximum service temperature can reach 450°C. Aerospace parts such as wing structures, blades, and engine disks all use it as their main material. TC4 sees heavy use and faces strict requirements, so its composition segregation problem draws extra attention.
We need to understand one thing. TC4 is a two-phase structure alloy. During melting and forging, a small local composition imbalance can easily cause a macro structure difference. That structure difference causes local mechanical properties to scatter. Then it forms a weak zone. That weak zone becomes a starting point for fatigue cracks. Once a crack starts, the service stability and the service life of the part both suffer.
Engineers often freeze the first time they see a black streak on a TC4 titanium alloy bar at the macrostructure inspection bench. The streak is visible to the naked eye. Its position is random. Its depth changes from one bar to the next. The team does not know if the streak is a crack. The team does not know if the lot can still ship to an aerospace customer. Some buyers scrap the whole lot on the spot, and the loss is heavy. Other buyers hold their breath and release the lot, yet they still worry about flight safety.
This article solves that problem. We combine metallographic structure observation, scanning electron microscope (SEM) composition analysis, and microhardness testing. We use these three methods to explain black streak segregation in TC4 titanium alloy bar. We explain what it is, how to detect it, how to grade it, where it comes from, and how to control it.
TC4 titanium alloy is also called Ti-6Al-4V. It is the most typical alpha-beta titanium alloy. This material offers strong overall mechanical properties and good thermal stability. Its maximum service temperature can reach 450°C. Aerospace parts such as wing structures, blades, and engine disks all use it as their main material. TC4 sees heavy use and faces strict requirements, so its composition segregation problem draws extra attention.
We need to understand one thing. TC4 is a two-phase structure alloy. During melting and forging, a small local composition imbalance can easily cause a macro structure difference. That structure difference causes local mechanical properties to scatter. Then it forms a weak zone. That weak zone becomes a starting point for fatigue cracks. Once a crack starts, the service stability and the service life of the part both suffer.
1. What Is TC4 Titanium Alloy Black Streak Segregation
Black streak segregation is a micro-zone composition imbalance. We place it in the setting of macrostructure inspection, and then it becomes easy to understand.
A mill cuts the cross section of a TC4 titanium alloy bar, etches it, and dries it. Then inspectors look at the section with the naked eye or with a low-magnification loupe. A normal section shows a uniform color and a dense structure. A defective section shows black streaks. These streaks run in similar directions, but they differ in width, and they sit at different positions on the bar cross section.
We should stress one point here. The name "black streak" comes from the appearance. It is only a color description. It does not tell us the nature of the defect. Two defects may both be called black streaks. One may be harmless soft segregation. The other may be harmful hard segregation. So buyers cannot reach a verdict from the look alone.
The industry has reached a shared view. The root cause of black streak segregation is the local enrichment or the local depletion of alloy elements. The core elements of TC4 are aluminum and vanadium. Under common standards, the aluminum range for TC4 is 5.5%–6.75%, the vanadium range is 3.5%–4.5%, the iron content stays at or below 0.30%, and the oxygen content stays at or below 0.20%. Once these elements drift outside their normal range in one small zone, the structure morphology and the hardness change with them.
Segregation splits into several types by element. The common ones are beta segregation, which is also called aluminum-rich segregation. Iron-rich segregation and oxygen-rich segregation also occur. Segregation from different elements shows a different structure and carries a different level of harm. Only after composition analysis can a buyer decide which type the streak in front of them belongs to.
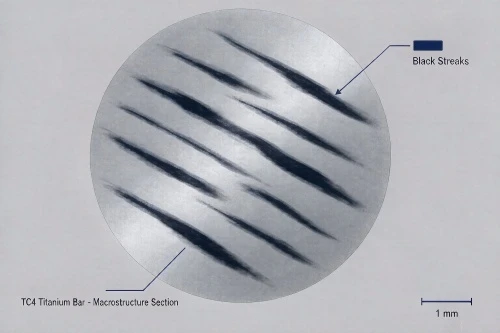
Figure 1. TC4 titanium alloy bar macrostructure section. Several dark black streaks sit on a uniform gray metal matrix. The streaks run in similar directions but differ in width. A 1 mm scale bar sits at the bottom right. This figure shows readers at a glance what black streaks look like on a bar cross section and how randomly they sit on the section.
2. How Three Layers of Testing Define a Black Streak
A single layer of testing cannot define a black streak. The industry usually combines three layers of methods to reach a verdict. The three layers are metallographic structure observation, SEM composition analysis, and microhardness testing.
Layer One: Metallographic Structure Observation
An inspector first takes a sample from the defect zone. The inspector grinds, polishes, and etches the sample. Then the inspector compares the structure morphology of the defect zone with that of the normal matrix under a metallographic microscope.
The real result often surprises people. The metallographic structure difference between the defect zone and the normal matrix is not obvious. In other words, from the structure photo alone, the inspector finds it hard to judge the defect nature. So metallographic observation is a necessary first step, but it is not the end point.
Layer Two: SEM Composition Analysis
The inspector then uses a scanning electron microscope to test the composition of the streak micro-zone. The SEM gives the element types and the relative content in that micro-zone.
The result of this step is key. In our test, the black streak zone of the TC4 titanium alloy bar showed heavy-element enrichment and aluminum depletion. Heavy-element enrichment with aluminum depletion is a typical micro-zone composition segregation. More important, the result ruled out three harmful defect types: inclusions, pores, and cracks. The reason is simple. The black streak is not a foreign body, not a cavity, and not a fracture.
Layer Three: Microhardness Testing
Finally, the inspector uses a microhardness tester to measure the hardness of the defect zone and the matrix. The hardness data directly reflects the mechanical nature of the defect.
Our test result is clear. The hardness of the black streak segregation zone is slightly lower than that of the matrix. This result shows that the defect zone is a non-brittle soft segregation. A non-brittle soft segregation carries no brittle fracture risk.
The three layers build on each other. Metallographic observation tells the buyer where the defect is. The SEM tells the buyer what the defect is made of. Microhardness tells the buyer whether the defect is dangerous. When the buyer reads the three results together, the buyer can define the black streak with precision.
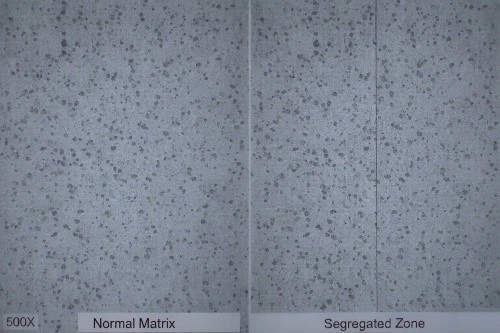
Figure 2. Metallographic structure comparison at 500X. The left panel shows the normal matrix. The right panel shows the segregated zone. Both panels show a uniform and fine alpha-beta two-phase structure, and the two look very close. This figure shows readers that the metallographic structure difference between the defect zone and the normal matrix is actually not obvious, so metallography alone cannot define the defect.
3. How to Tell Hard Segregation from Soft Segregation, and How to Judge Whether the Product Can Be Used
Composition segregation in titanium alloy splits cleanly into two types by hardness difference. The two types call for completely different handling. If a buyer sorts them the wrong way, the buyer either wastes material or hides a risk.
Hard Segregation (Brittle Segregation)
The defect zone of hard segregation is harder than the matrix. The structure of hard segregation is highly brittle. This structure easily starts a crack. So hard segregation is a harmful defect.
A buyer cannot rework a hard segregation product for use. The correct action is to remove the whole lot. If a buyer leaves hard segregation material on the production line, the crack risk stays alive.
Soft Segregation (Non-Brittle Segregation)
The defect zone of soft segregation is softer than the matrix. The structure of soft segregation has good plasticity. This structure carries no brittle risk. Both the soft segregation zone and the matrix meet the standard for mechanical properties. Soft segregation does not affect normal service of the part.
Our test has confirmed the type. The black streak in the TC4 titanium alloy bar is a heavy-element-rich and aluminum-poor non-brittle segregation. That means it is soft segregation.
Product Acceptance Judgment
A buyer has a clear process to judge whether this kind of product can ship. The buyer first cuts away the defect zone. Then the buyer re-tests mechanical properties, metallographic structure, and flaw detection indicators on the remaining product. After the re-test passes, every indicator of the product meets the standard. Such a product can be delivered and used in a normal way.
Buyers commonly use several standards for the verdict. On the international side, buyers use ASTM B348 and AMS 4928. On the domestic side, buyers use GB/T 2965. These standards set clear requirements for the chemical composition, the mechanical properties, and the macrostructure of bar. Aerospace forgings face especially strict macrostructure requirements, because the macrostructure directly reflects the metallurgical quality of the ingot.
The beta transus temperature of TC4 sits at about 995°C. This temperature point matters. A mill must reference it when setting the forging and heat treatment schedule, because once the temperature crosses the beta transus temperature, the grains grow and the structure turns coarse.
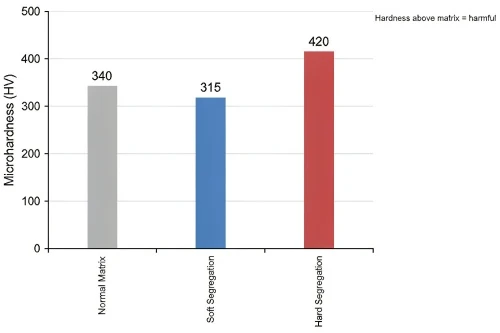
Figure 3. Microhardness comparison bar chart. The normal matrix reads 340 HV in silver gray. The soft segregation reads 315 HV in blue and sits slightly lower. The hard segregation reads 420 HV in red and sits clearly higher. A note in the top right reads "Hardness above matrix = harmful". This figure shows readers the hardness gap between the two segregation types in a direct way, so they understand why hardness is the key criterion that separates hard segregation from soft segregation.
4. Where Black Streak Segregation Comes From
The root of black streak segregation lies in the melting stage. A mill can only talk about control after it understands the cause.
This kind of micro-zone composition segregation mainly comes from process swings in the ingot melting stage. The specific swing points are these. The first point is uneven mixing of raw materials. The second point is a density difference in electrode pressing. The third point is a swing in melting current and voltage.
These process swings cause one result. Local alloy elements diffuse unevenly, and the composition becomes either rich or poor. Once the uneven element diffusion forms, it leaves a composition mark inside the ingot. This mark survives forging and later processing. In the end, it shows up as the black streak on the bar.
The industry mainly uses two melting methods to make TC4 ingots. One is vacuum arc remelting, shortened to VAR. The other is electron beam cold hearth melting, shortened to EBCHM. The VAR process is mature and costs less. It is the mainstream melting method for aerospace-grade titanium. The cold hearth of the EB process removes part of the high-density inclusions and the low-density inclusions, so it helps purity control. The two processes focus on different points for composition uniformity, and a mill must choose by product grade.
A mill must also watch the forging step of the ingot. The forging ratio is an important parameter that measures the amount of deformation. A larger forging ratio gives a better element homogenization result. When a mill pairs the forging ratio with the temperature schedule, it can improve composition uniformity further.
5. Full-Process Control Plan from Raw Material to Finished Product
A mill can only stop segregation at the source when it turns process control into a closed loop. We combine our test work with a production review and sum up a five-step control plan. These five steps cover the whole path from raw material to forging.
Step One: Tightly Control Raw Material Batch Consistency
A mill must tightly control the batch consistency of titanium sponge and master alloy. When the raw material composition system is stable, the starting point of the later melting is stable. The mill must test each batch of raw material on its own, and it must not feed a batch that fails.
Step Two: Improve the Batching and Mixing Process
A mill must improve the batching and mixing process. The more complete the mixing, the higher the material uniformity. Material uniformity is the base for composition uniformity. The mill must lock the mixing time and the mixing method, and then it turns them into repeatable process parameters.
Step Three: Standardize Electrode Pressing and Welding
A mill must standardize electrode pressing and welding. When the electrode density is uniform, the current distribution during melting is uniform. When the current distribution is uniform, the composition swing in the molten pool is small. The mill must manage electrode density as a controlled indicator.
Step Four: Precisely Control Vacuum Melting Parameters
A mill must precisely control the current, the voltage, and the melting rate of vacuum melting. These three parameters decide the state of the molten pool together. When the molten pool state is stable, element diffusion is uniform. The mill must record the parameter curves, so every heat is traceable.
Step Five: Strengthen Ingot Peeling and the Forging Schedule
A mill must strengthen ingot peeling, the forging ratio, and the temperature schedule. Ingot peeling removes the surface defect layer. The forging ratio and the temperature schedule improve the element homogenization result. When the mill pairs these steps well, composition uniformity rises in a clear way.
When a mill turns these five steps into a closed loop, it can clearly raise the composition uniformity of TC4 titanium alloy ingot and bar. In this way, the rate of micro-zone segregation defects drops by a large margin.
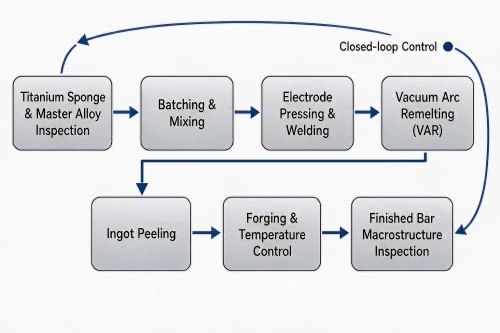
Figure 4. TC4 titanium alloy bar production closed-loop control flow chart. The nodes run in order: Titanium sponge and master alloy inspection → Batching and mixing → Electrode pressing and welding → Vacuum arc remelting (VAR) → Ingot peeling → Forging and temperature control → Finished bar macrostructure inspection. The arrow from the last step returns to the first step, and the chart carries a "Closed-loop Control" label. This figure shows readers the whole process chain of TC4 titanium alloy from raw material to finished product, and the effect each step has on composition uniformity.
6. Practical Advice for Buyers and Quality Inspectors
We now turn the key actions into a few tips. Buyers and quality inspectors can use them right away.
First, a buyer must read the macrostructure inspection report at goods receipt. The buyer must set the macrostructure requirement and the acceptance standard in the contract. The buyer must write a standard such as ASTM B348 or GB/T 2965 into the technical agreement.
Second, a quality inspector must not panic when a black streak appears. The inspector must follow the three-layer testing route. The inspector first uses metallographic observation to locate the defect. Next, the inspector uses the SEM for composition analysis. Finally, the inspector uses microhardness to judge the nature.
Third, the focus of the inspector's verdict is hardness. When the defect zone is harder than the matrix, the inspector treats it as hard segregation and removes the whole lot. When the defect zone is softer than the matrix, the inspector treats it as soft segregation, cuts away the defect zone, and then re-tests.
Fourth, a buyer must watch the melting process of the supplier. The buyer can ask the supplier for melting parameter records and raw material batch information. A supplier with traceable processes usually holds a more stable composition uniformity.
Fifth, both sides must write the judgment standard and the handling method into the quality document. When the standard is clear, disputes are few. When a mill follows the document, delivery efficiency is higher too.
FAQ: Quick Answers on TC4 Titanium Alloy Black Streak Segregation
Q: Is a black streak on a TC4 titanium alloy bar always a defect?
A: No. A black streak is only an appearance description. A buyer must finish composition and hardness testing before a verdict. A heavy-element-rich and aluminum-poor soft segregation can be used in a normal way after cutting and re-testing.
Q: Can a soft segregation product ship right away?
A: No. A buyer must first cut away the defect zone, then re-test mechanical properties, metallographic structure, and flaw detection indicators. Only after the re-test passes can the product ship.
Q: What is the most important basis for telling hard segregation from soft segregation?
A: The most important basis is the hardness of the defect zone relative to the matrix. A zone harder than the matrix is hard segregation. A zone softer than the matrix is soft segregation.
Q: How can a mill reduce black streak segregation at the source?
A: A mill must stabilize the raw material batch, improve batching and mixing, standardize electrode pressing, precisely control vacuum melting parameters, and strengthen ingot peeling and the forging schedule. When the mill turns these steps into a closed loop, the segregation rate drops by a clear margin.